
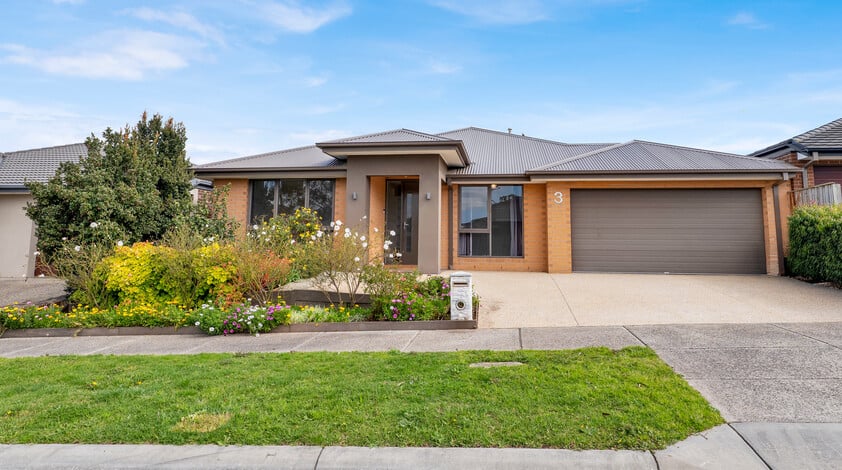
3 Compton Lane Officer VIC 3809




Sold
- 4Bedrooms
- 3Bathrooms
- 2Parking spaces
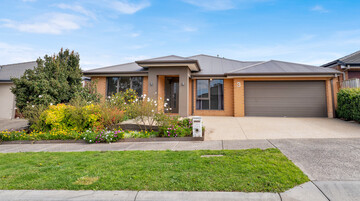
House Sold: 3 Compton Lane Officer VIC 3809
Custom-Built Family Luxury in Prestigious Timbertop Estate
Phone enquiries - please call 1300 594 794 and quote property ID 41117.
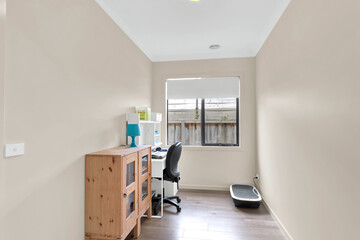
Designed for families who value space, privacy and quality, this impressive custom-built four-bedroom home delivers a level of flexibility and comfort that sets it apart.
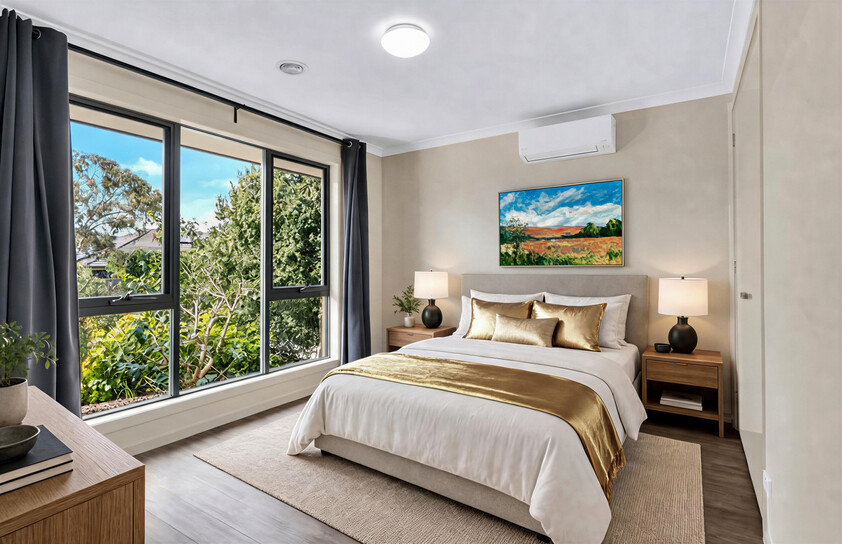
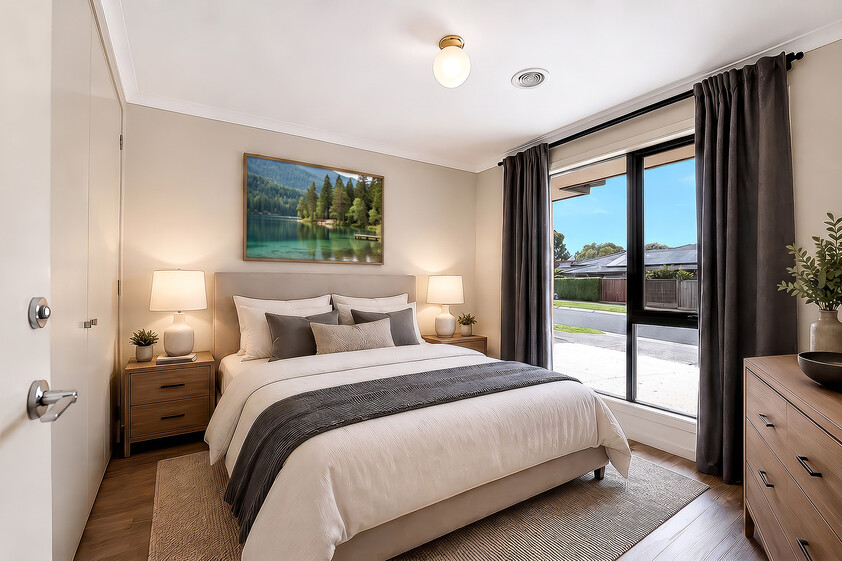
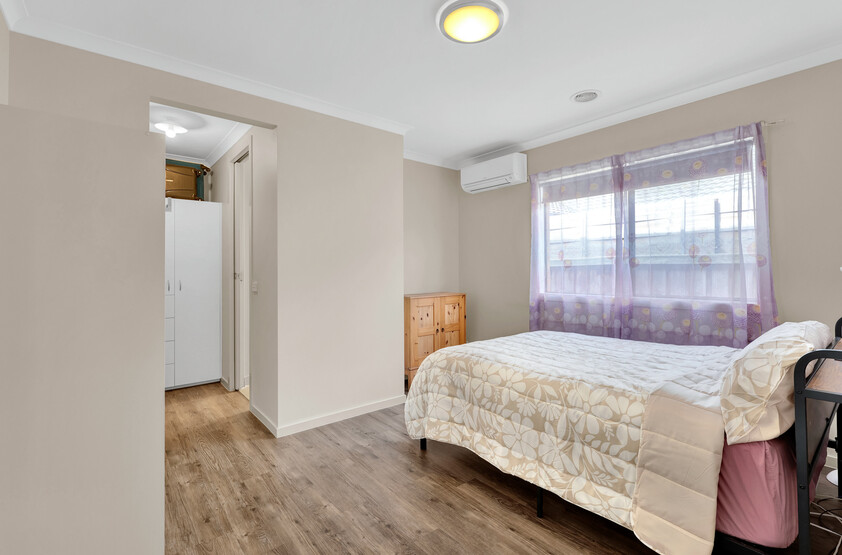
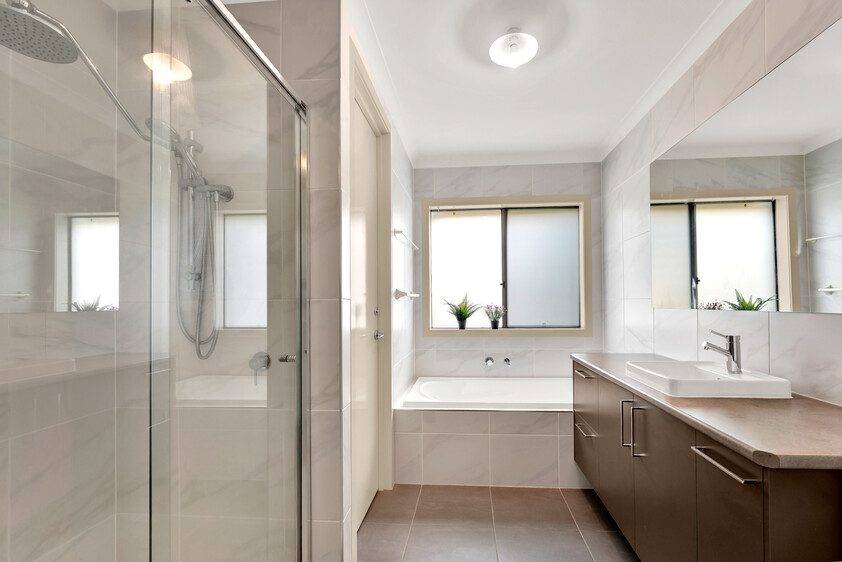
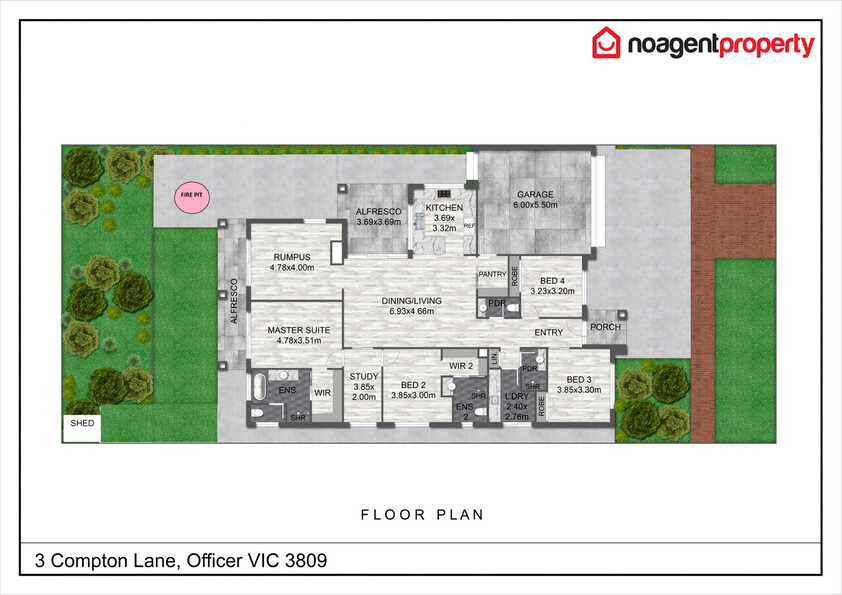
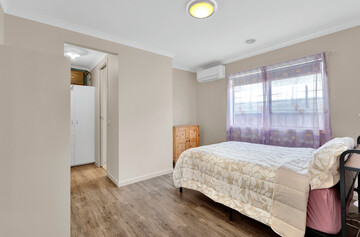
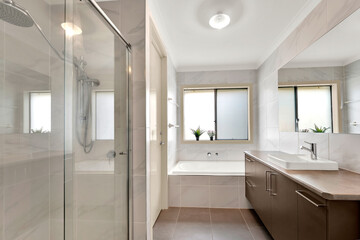
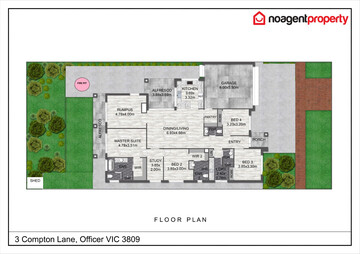
Positioned within Officer's prestigious Timbertop Estate, the East facing home combines generous proportions, multiple living zones, premium appointments and exceptional indoor-outdoor flow. With three bathrooms, three toilets, two bedrooms with private ensuites and air conditioning to every bedroom. The layout is particularly well suited to growing families, multigenerational living or households wanting genuine separation and privacy.
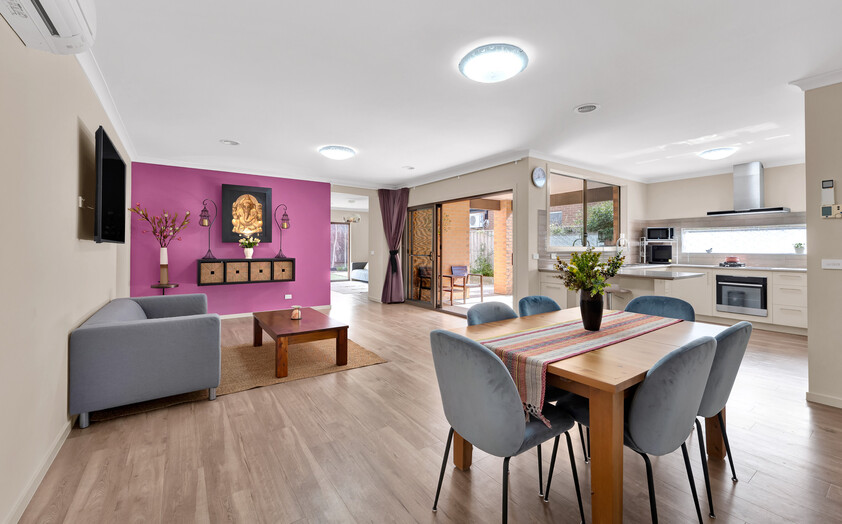
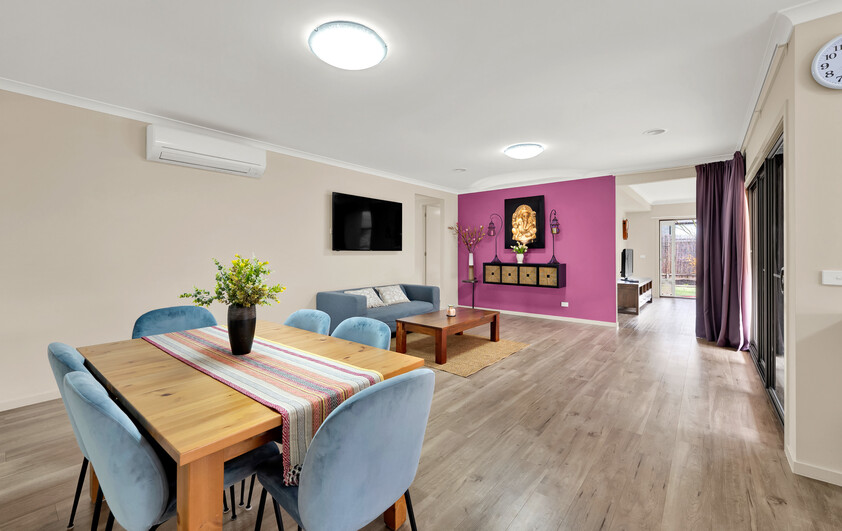
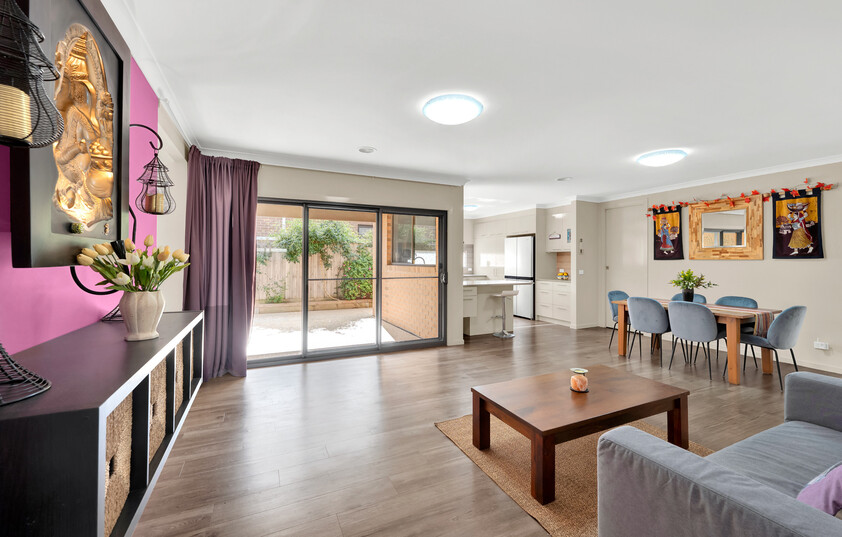
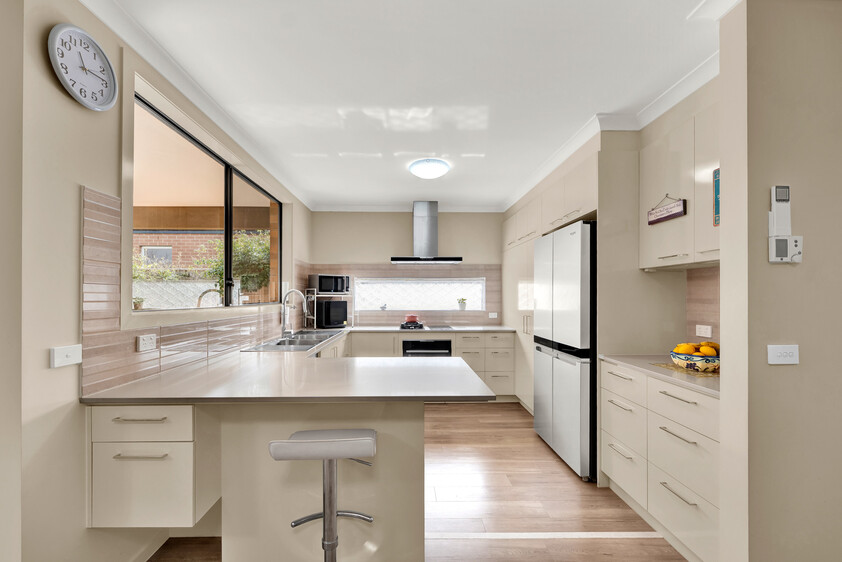
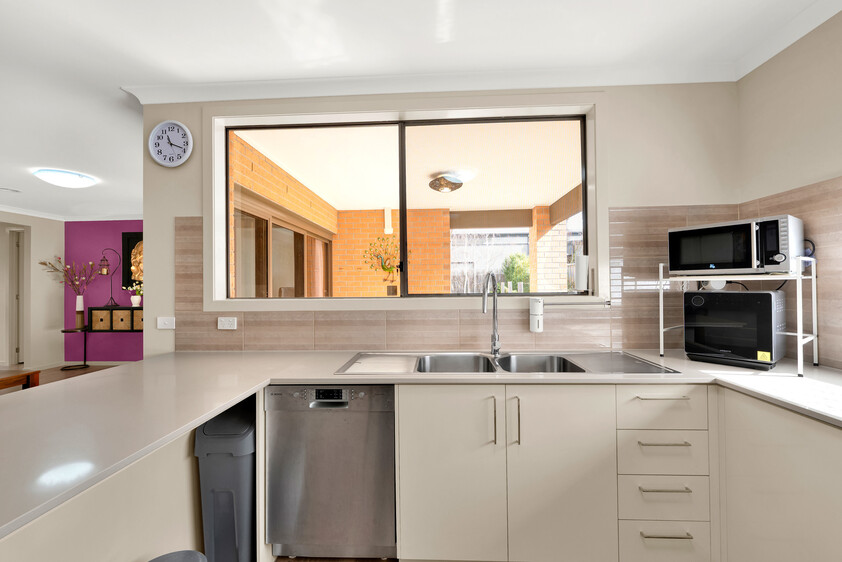
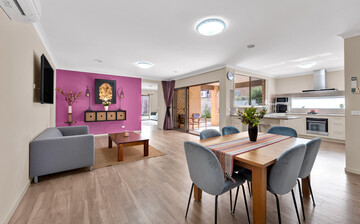
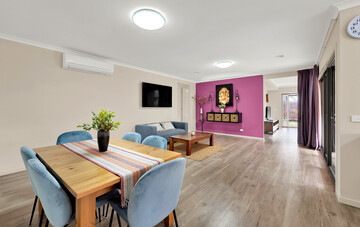
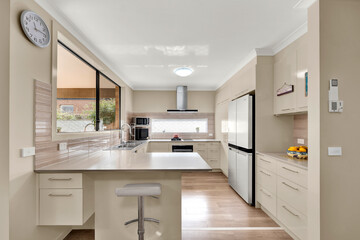
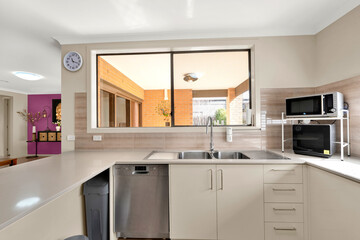
At the heart of the home is a spacious open-plan kitchen, dining and living zone designed for everyday family life and entertaining. The kitchen is complemented by a double drainer kitchen sink with walk-in pantry and quality appliances from respected brands including Bosch, Fisher & Paykel and Electrolux.
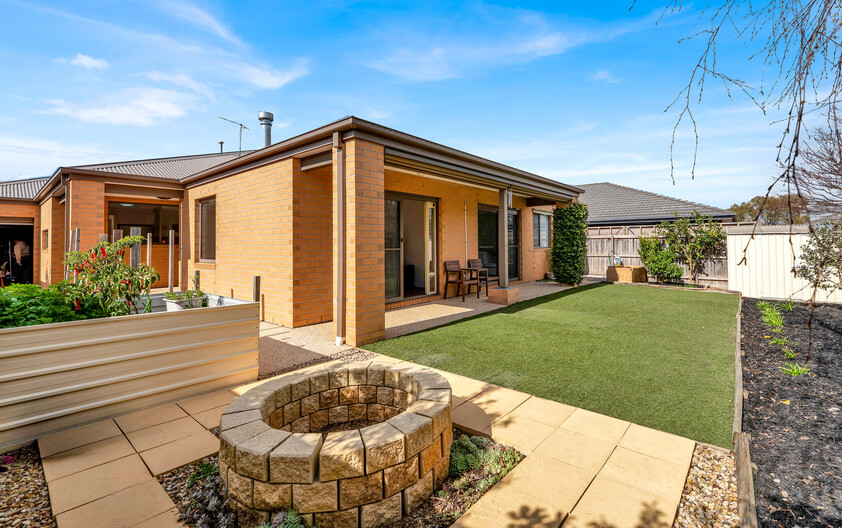
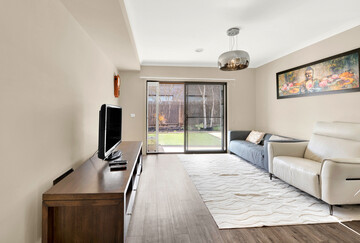
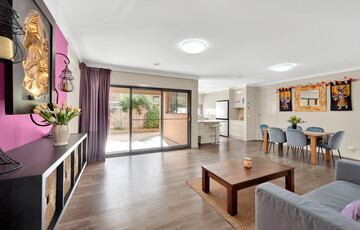
Large openings connect the living and dining areas directly with the covered alfresco, creating an effortless extension of the home's entertaining space and allowing gatherings to flow naturally outdoors.
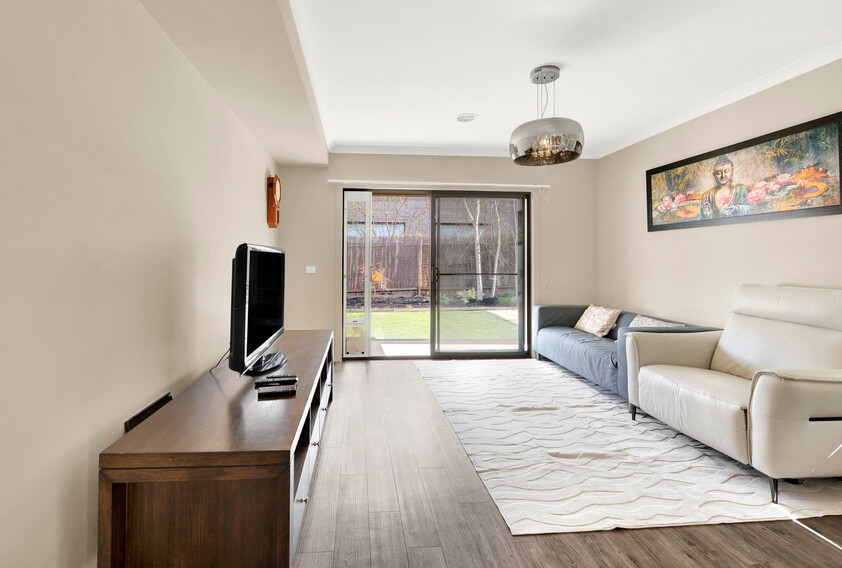
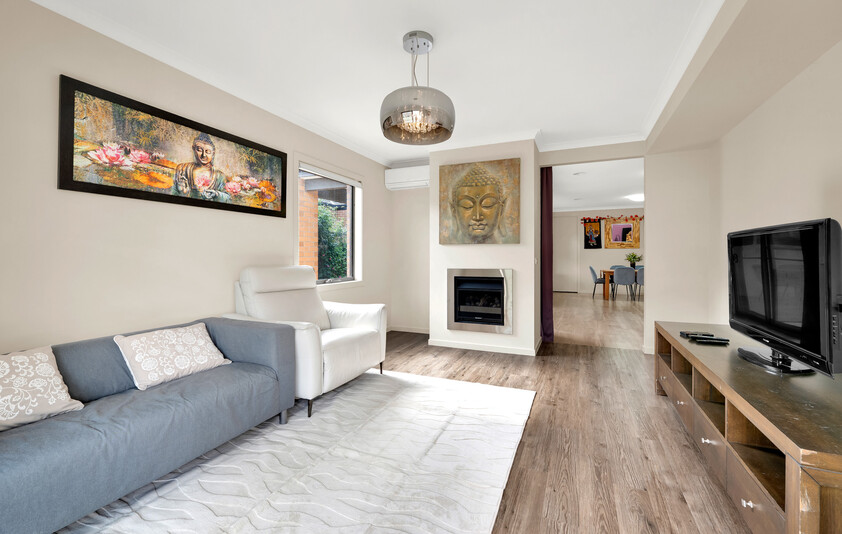
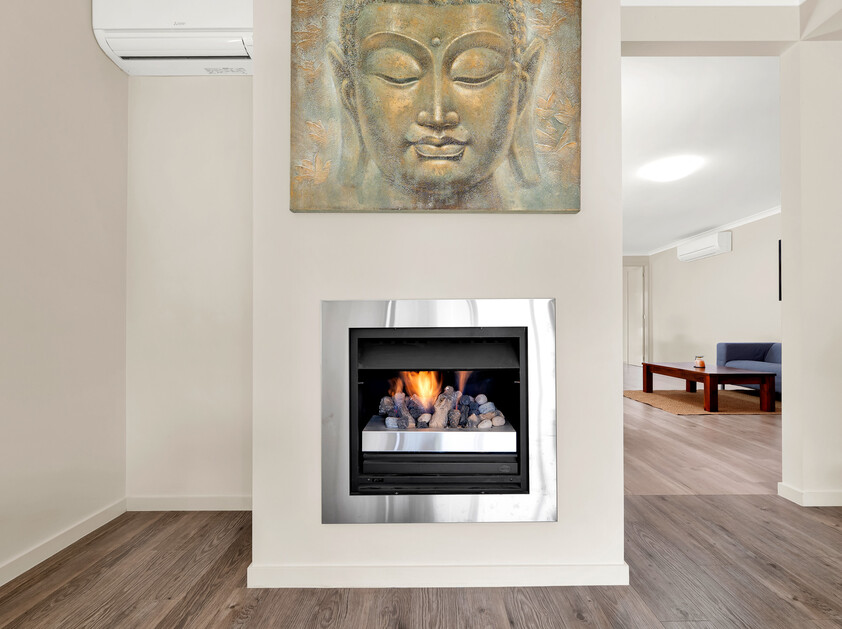
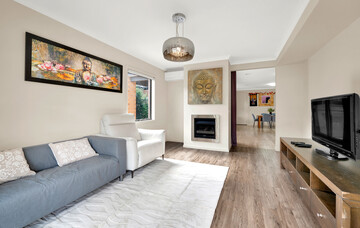
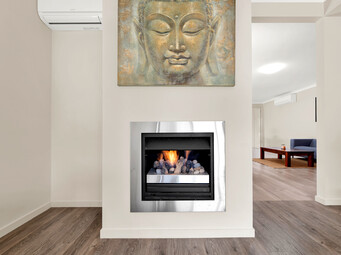
A separate rumpus provides another substantial living zone and features the warmth and ambience of a gas log fireplace. Combined with the home's carefully zoned floorplan, it gives family members the ability to come together when desired while still enjoying their own space.
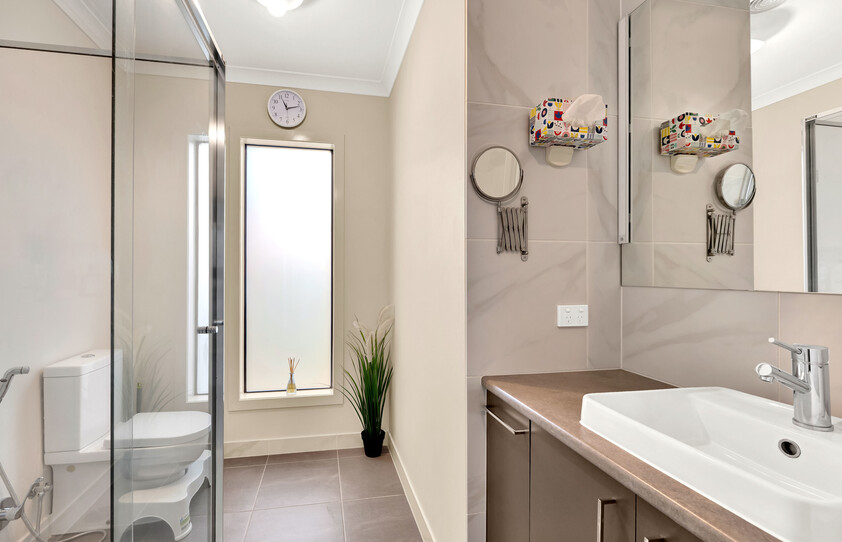
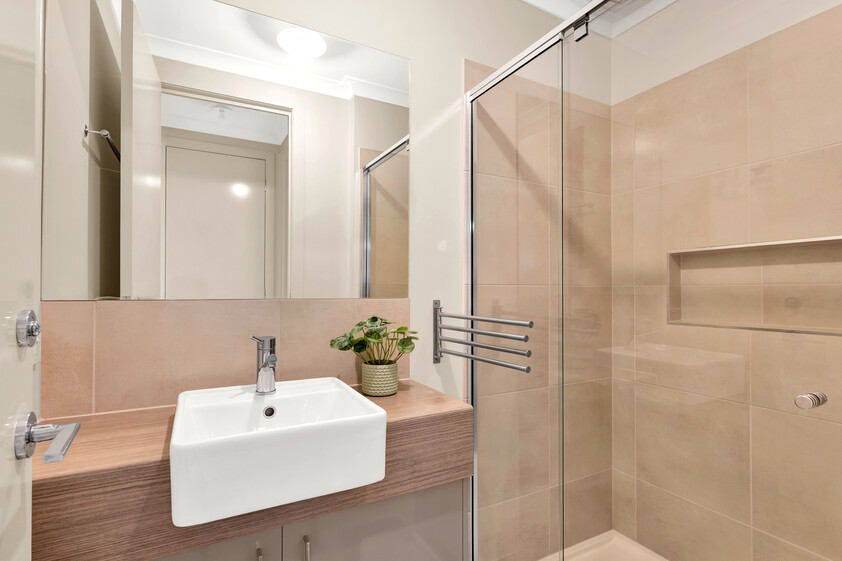
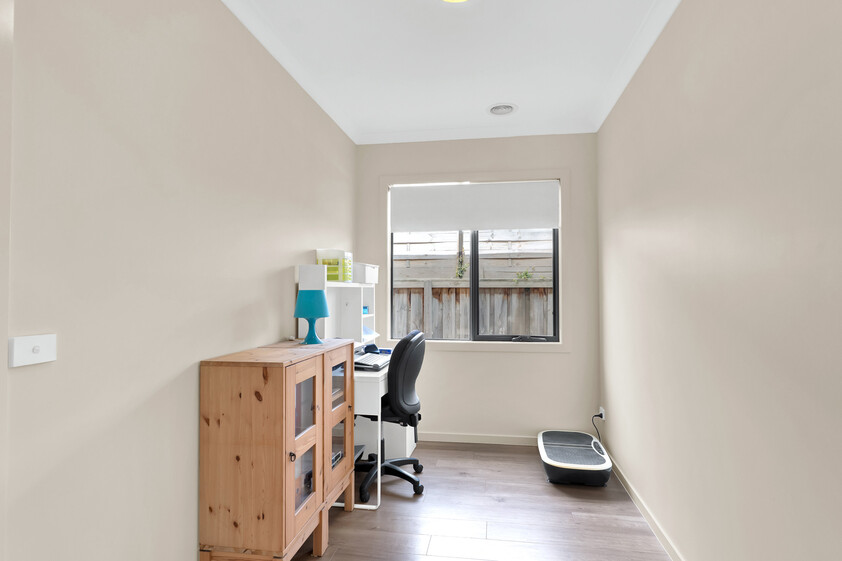
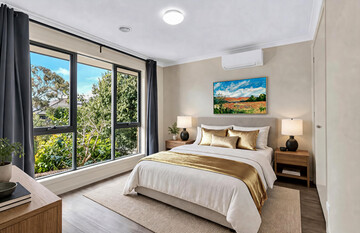
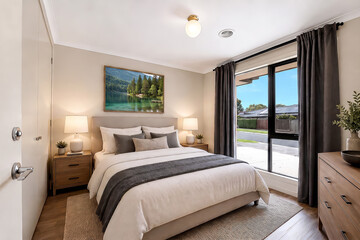
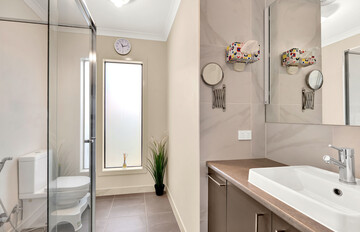
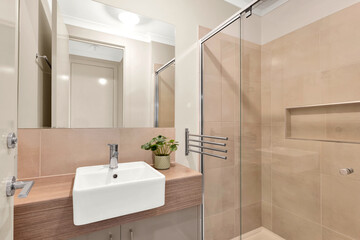
The master suite is a private retreat, complete with a walk-in robe and ensuite, with direct access opening to the rear alfresco and backyard. A second bedroom also benefits from its own ensuite and walk-in robe, while the remaining bedrooms are serviced by the main family bathroom and separate powder room.
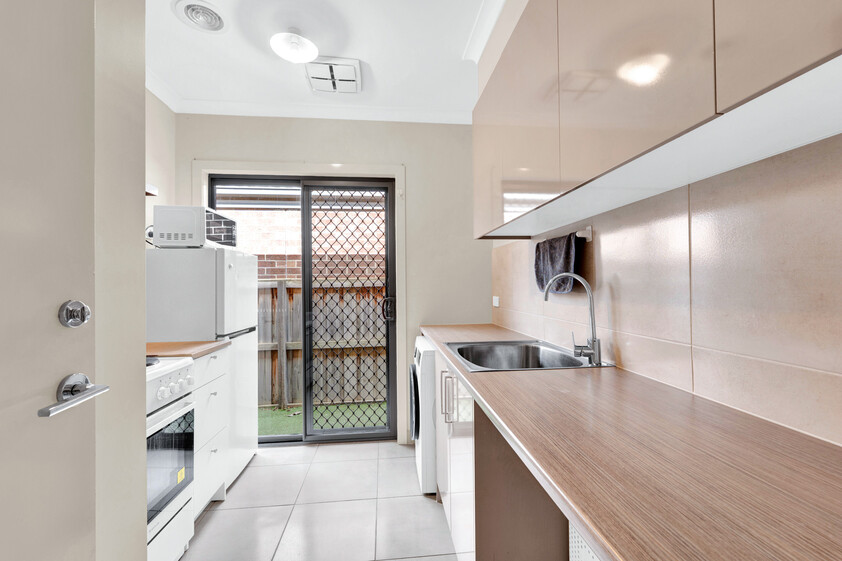
Comfort has been given equal consideration. The home features four-zone gas heating, including heating to the laundry and bathrooms, plus individual air conditioning to every bedroom. High ceilings, double-glazed windows and sliding doors further enhance the home's sense of quality, space and year-round liveability.
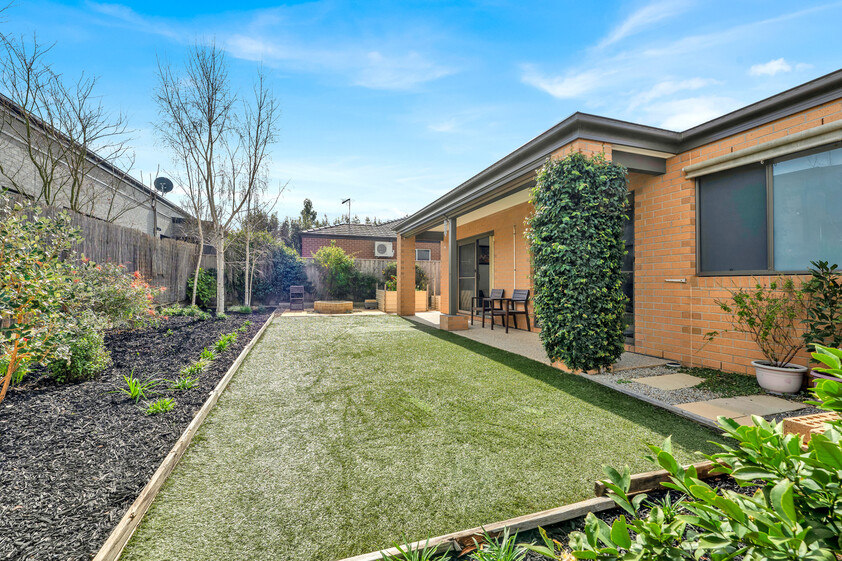
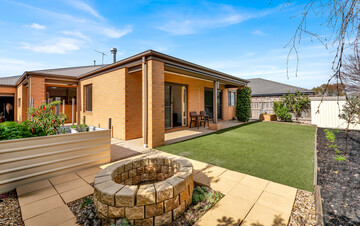
Outside, the property continues to impress. A substantial driveway provides off-street parking for up to three additional vehicles ahead of the remote double garage, which offers convenient internal access directly into the home.
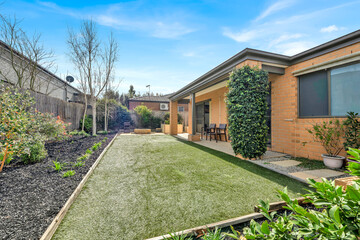
The spacious rear yard features low-maintenance artificial turf and four raised garden beds, while retaining excellent open space for children, pets, entertaining with a fire pit or the potential addition of a swimming pool in the future (STCA).
Property Highlights
- Custom-built four-bedroom family residence
- Prestigious Timbertop Estate location
- East facing
- Four spacious bedrooms
- Master suite with walk-in robe, private ensuite and direct alfresco access
- Second bedroom with its own ensuite and walk-in-robe.
- Three bathrooms and three toilets in total
- Separate powder room
- Multiple zoned living areas offering excellent family privacy
- Expansive open-plan living and dining area opening to the alfresco
- Separate rumpus with gas log fireplace, opening to the alfresco
- Well-appointed kitchen with walk-in pantry
- Bosch, Fisher & Paykel and Electrolux appliances
- Kitchen sink with double drainer
- Separate gas and induction cooktops
- All cabinets with soft close drawers and doors
- Four-zone gas heating, including laundry and bathrooms
- Individual air conditioning to every bedroom and living areas
- High ceilings throughout
- Double-glazed windows and sliding doors
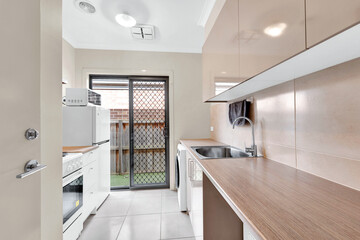
- Extra-large laundry sink
- Covered outdoor alfresco entertaining area
- Remote double garage with secure internal access
- Large driveway with space for approximately three additional vehicles
- Spacious, low-maintenance backyard with artificial turf
- Fire-pit
- Four raised garden/vege beds
- Generous backyard with scope for a future swimming pool (STCA)
Offering considerably more than the standard family home, 3 Compton Lane combines privacy, comfort, entertaining space and a highly functional layout in one of Officer's most sought-after residential estates.
Whether accommodating a growing family, teenagers, extended family or simply wanting the luxury of additional space, this is a home designed to adapt as your needs change.
An inspection is highly recommended to fully appreciate the space, quality and versatility this exceptional Timbertop residence has to offer.
Contact the owner for a private viewing.
DISCLAIMER While proudly assisting home owners to sell since 1999, No Agent Property takes every care to verify the accuracy of the details in this advertisement, but the correctness cannot be guaranteed.
Property Details
- Property ID:41117
- Type:House
- Building Size:256.82 m2
- Land Detail:512 m2
- Bedrooms:4
- Bathrooms:3
- Garages:2
- Air Conditioning:Yes
- Broadband:Yes
- Dishwasher:Yes
- Open Fire Place:Yes
- Gas Heating:Yes
- Gas Enabled:Yes
- Remote Garage:Yes
- Study:Yes
- Shed:Yes
- Solar Hot Water:Yes
- Intercom:Yes
- Ducted Heating:Yes
- Freehold:Yes
- Open Floor Plan:Yes
- Remote Garage Door:Yes
- Sheds:Yes
- Walk-In Robes:Yes
- Woodfire Heating:Yes
Officer suburb profile
Explore prices, growth, people and lifestyle in VIC
Explore VIC
- Abbotsford Real Estate
- Alexandra Real Estate
- Alphington Real Estate
- Altona North Real Estate
- Altona Real Estate
- Amphitheatre Real Estate
- Apollo Bay Real Estate
- Ararat Real Estate
- Ardeer Real Estate
- Armadale Real Estate
- Attwood Real Estate
- Avenel Real Estate
- Bacchus Marsh Real Estate
- Bailieston Real Estate
- Bairnsdale Real Estate
- Ballan Real Estate
- Ballarat Central Real Estate
- Ballarat Real Estate
- Batesford Real Estate
- Bealiba Real Estate
- Beaufort Real Estate
- Beechworth Real Estate
- Bell Park Real Estate
- Belmont Real Estate
- Benalla Real Estate
- Benalla Real Estate
- Bendigo Real Estate
- Bengworden Real Estate
- Bentleigh East Real Estate
- Bentleigh Real Estate
- Berwick Real Estate
- Beveridge Real Estate
- Birregurra Real Estate
- Blackburn Real Estate
- Blackburn South Real Estate
- Blackwood Real Estate
- Blampied Real Estate
- Bonbeach Real Estate
- Bonnie Brook Real Estate
- Bonnie Doon Real Estate
- Bonshaw Real Estate
- Boolarra South Real Estate
- Boort Real Estate
- Boweya North Real Estate
- Box Hill Real Estate
- Box Hill South Real Estate
- Braybrook Real Estate
- Briagolong Real Estate
- Bright Real Estate
- Brighton East Real Estate
- Brighton Real Estate
- Broadlands Real Estate
- Broadwater Real Estate
- Brookfield Real Estate
- Brown Hill Real Estate
- Brunswick East Real Estate
- Brunswick Real Estate
- Brunswick West Real Estate
- Buchan Real Estate
- Bundoora Real Estate
- Burwood East Real Estate
- Burwood Real Estate
- Cairnlea Real Estate
- Camberwell Real Estate
- Camperdown Real Estate
- Cannons Creek Real Estate
- Cape Paterson Real Estate
- Caramut Real Estate
- Carlton Real Estate
- Carnegie Real Estate
- Carrajung Lower Real Estate
- Caulfield East Real Estate
- Caulfield North Real Estate
- Caulfield South Real Estate
- Charlemont Real Estate
- Charlton Real Estate
- Chelsea Real Estate
- Chewton Real Estate
- Chirnside Park Real Estate
- Clarinda Real Estate
- Clyde North Real Estate
- Cobram East Real Estate
- Coburg North Real Estate
- Coburg Real Estate
- Cockatoo Real Estate
- Colac Real Estate
- Colbinabbin Real Estate
- Combienbar Real Estate
- Coongulla Real Estate
- Corinella Real Estate
- Cororooke Real Estate
- Corryong Real Estate
- Cowes Real Estate
- Craigieburn Real Estate
- Cranbourne East Real Estate
- Cranbourne North Real Estate
- Cranbourne Real Estate
- Cranbourne West Real Estate
- Cressy Real Estate
- Creswick Real Estate
- Crib Point Real Estate
- Croydon Real Estate
- Croydon South Real Estate
- Culgoa Real Estate
- Curlewis Real Estate
- Dalyston Real Estate
- Dandenong Real Estate
- Dargo Real Estate
- Darley Real Estate
- Dartmouth Real Estate
- Dawson Real Estate
- Daylesford Real Estate
- Dean Real Estate
- Deans Marsh Real Estate
- Dereel Real Estate
- Derrimut Real Estate
- Devon North Real Estate
- Diamond Creek Real Estate
- Diggers Rest Real Estate
- Dimboola Real Estate
- Dingley Village Real Estate
- Docklands Real Estate
- Donald Real Estate
- Doncaster East Real Estate
- Donnybrook Real Estate
- Doreen Real Estate
- Dromana Real Estate
- Drouin Real Estate
- Dunach Real Estate
- Dunkeld Real Estate
- Dunolly Real Estate
- East Geelong Real Estate
- East Melbourne Real Estate
- Ebden Real Estate
- Echuca Real Estate
- Echuca Village Real Estate
- Elsternwick Real Estate
- Eltham North Real Estate
- Elwood Real Estate
- Emerald Real Estate
- Endeavour Hills Real Estate
- Eppalock Real Estate
- Epping Real Estate
- Eskdale Real Estate
- Essendon Real Estate
- Eurobin Real Estate
- Everton Real Estate
- Eynesbury Real Estate
- Fawkner Real Estate
- Fern Hill Real Estate
- Ferntree Gully Real Estate
- Fish Point Real Estate
- Flora Hill Real Estate
- Footscray Real Estate
- Framlingham Real Estate
- Frankston Real Estate
- Frankston South Real Estate
- Gardenvale Real Estate
- Geelong Real Estate
- Gisborne Real Estate
- Gisborne South Real Estate
- Glen Huntly Real Estate
- Glen Iris Real Estate
- Glen Waverley Real Estate
- Glenmaggie Real Estate
- Glenorchy Real Estate
- Glenrowan West Real Estate
- Glenroy Real Estate
- Golden Square Real Estate
- Gorae Real Estate
- Gormandale Real Estate
- Greens Creek Real Estate
- Greensborough Real Estate
- Greenvale Real Estate
- Grovedale Real Estate
- Guildford Real Estate
- Haddon Real Estate
- Hadfield Real Estate
- Halls Gap Real Estate
- Hamilton Real Estate
- Hampton Park Real Estate
- Harkness Real Estate
- Hawthorn East Real Estate
- Hawthorn Real Estate
- Healesville Real Estate
- Heathmont Real Estate
- Heidelberg Heights Real Estate
- Heidelberg Real Estate
- Heidelberg West Real Estate
- Highett Real Estate
- Highton Real Estate
- Hillcrest Real Estate
- Hoppers Crossing Real Estate
- Horsham Real Estate
- Inglewood Real Estate
- Inverloch Real Estate
- Irymple Real Estate
- Jamieson Real Estate
- Jeetho Real Estate
- Jindivick Real Estate
- Junortoun Real Estate
- Kalimna Real Estate
- Kalkallo Real Estate
- Kallista Real Estate
- Kangaroo Flat Real Estate
- Kanya Real Estate
- Keilor East Real Estate
- Kennedys Creek Real Estate
- Kennington Real Estate
- Kensington Real Estate
- Kerang Real Estate
- Kew Real Estate
- Kialla Real Estate
- Kilmore East Real Estate
- Kilmore Real Estate
- Kilsyth Real Estate
- King Valley Real Estate
- Kinglake West Real Estate
- Kings Park Real Estate
- Koo Wee Rup Real Estate
- Koornalla Real Estate
- Korumburra Real Estate
- Koyuga Real Estate
- Kurunjang Real Estate
- Kyneton Real Estate
- Lake Bolac Real Estate
- Lake Tyers Beach Real Estate
- Lake Wendouree Real Estate
- Lakes Entrance Real Estate
- Lalor Real Estate
- Lara Real Estate
- Leongatha Real Estate
- Leopold Real Estate
- Lexton Real Estate
- Lindenow Real Estate
- Lindenow South Real Estate
- Linton Real Estate
- Little River Real Estate
- Loch Sport Real Estate
- Lockwood South Real Estate
- Logan Real Estate
- Macarthur Real Estate
- Macclesfield Real Estate
- Macleod Real Estate
- Maddingley Real Estate
- Maldon Real Estate
- Malvern Real Estate
- Mandurang Real Estate
- Mansfield Real Estate
- Mardan Real Estate
- Marlo Real Estate
- Marnoo Real Estate
- Marungi Real Estate
- Maryborough Real Estate
- Marysville Real Estate
- Mckinnon Real Estate
- Mcloughlins Beach Real Estate
- Meadow Heights Real Estate
- Melbourne Real Estate
- Melton Real Estate
- Melton South Real Estate
- Melton West Real Estate
- Mentone Real Estate
- Merino Real Estate
- Mernda Real Estate
- Metung Real Estate
- Mickleham Real Estate
- Mildura Real Estate
- Millgrove Real Estate
- Mitcham Real Estate
- Mitchell Park Real Estate
- Moe Real Estate
- Moe South Real Estate
- Moolap Real Estate
- Moonambel Real Estate
- Moonee Ponds Real Estate
- Moorabbin Real Estate
- Mooralla Real Estate
- Mordialloc Real Estate
- Mornington Real Estate
- Mount Alfred Real Estate
- Mount Eliza Real Estate
- Mount Martha Real Estate
- Mount Pleasant Real Estate
- Murrayville Real Estate
- Murrumbeena Real Estate
- Myrtleford Real Estate
- Mystic Park Real Estate
- Nagambie Real Estate
- Narre Warren Real Estate
- Neerim South Real Estate
- Newport Real Estate
- Nhill Real Estate
- Niddrie Real Estate
- Noble Park Real Estate
- Noojee Real Estate
- North Melbourne Real Estate
- Northcote Real Estate
- Nullawil Real Estate
- Nungurner Real Estate
- Ocean Grove Real Estate
- Officer Real Estate
- Orbost Real Estate
- Outtrim Real Estate
- Ouyen Real Estate
- Pakenham Real Estate
- Parkdale Real Estate
- Parkville Real Estate
- Paynesville Real Estate
- Percydale Real Estate
- Phillip Island Real Estate
- Point Cook Real Estate
- Port Welshpool Real Estate
- Portarlington Real Estate
- Prahran Real Estate
- Princetown Real Estate
- Quambatook Real Estate
- Quarry Hill Real Estate
- Rawson Real Estate
- Red Hill Real Estate
- Redan Real Estate
- Reservoir Real Estate
- Richmond Real Estate
- Riddells Creek Real Estate
- Ringwood Real Estate
- Rochester Real Estate
- Rockbank Real Estate
- Rosebud Real Estate
- Roxburgh Park Real Estate
- Rushworth Real Estate
- Rye Real Estate
- Safety Beach Real Estate
- Sale Real Estate
- San Remo Real Estate
- Sandringham Real Estate
- Sandy Point Real Estate
- Scarsdale Real Estate
- Sea Lake Real Estate
- Seaford Real Estate
- Seaholme Real Estate
- Seaspray Real Estate
- Seaton Real Estate
- Sebastian Real Estate
- Sebastopol Real Estate
- Shepparton Real Estate
- Snake Valley Real Estate
- South Melbourne Real Estate
- South Morang Real Estate
- Southbank Real Estate
- Speewa Real Estate
- Springvale Real Estate
- St Albans Real Estate
- St Andrews Beach Real Estate
- St Arnaud Real Estate
- St Kilda East Real Estate
- St Kilda Real Estate
- Stawell Real Estate
- Stony Creek Real Estate
- Strath Creek Real Estate
- Strathdale Real Estate
- Strathdownie Real Estate
- Strathfieldsaye Real Estate
- Strathtulloh Real Estate
- Sunshine North Real Estate
- Sunshine Real Estate
- Surrey Hills Real Estate
- Swan Hill Real Estate
- Sydenham Real Estate
- Talbot Real Estate
- Tallangatta East Real Estate
- Tambo Upper Real Estate
- Tarneit Real Estate
- Tarwin Lower Real Estate
- Tawonga Real Estate
- Teddywaddy Real Estate
- Terang Real Estate
- Thorpdale Real Estate
- Tolmie Real Estate
- Toongabbie Real Estate
- Toorak Real Estate
- Torquay Real Estate
- Torrumbarry Real Estate
- Trafalgar Real Estate
- Traralgon Real Estate
- Trawalla Real Estate
- Trida Real Estate
- Truganina Real Estate
- Tungamah Real Estate
- Tyabb Real Estate
- Valencia Creek Real Estate
- Venus Bay Real Estate
- Vermont South Real Estate
- Walkerville Real Estate
- Wallagaraugh Real Estate
- Wallan Real Estate
- Wandin North Real Estate
- Wangaratta Real Estate
- Warragul Real Estate
- Warrnambool Real Estate
- Waterloo Real Estate
- Waurn Ponds Real Estate
- Wedderburn Real Estate
- Welshpool Real Estate
- Wendouree Real Estate
- Werribee Real Estate
- West Footscray Real Estate
- West Melbourne Real Estate
- West Wodonga Real Estate
- Westmeadows Real Estate
- Wheatsheaf Real Estate
- Wheelers Hill Real Estate
- White Hills Real Estate
- Whiteheads Creek Real Estate
- Whittlesea Real Estate
- Wilby Real Estate
- Willaura Real Estate
- Willow Grove Real Estate
- Willung South Real Estate
- Winchelsea Real Estate
- Windsor Real Estate
- Winter Valley Real Estate
- Wodonga Real Estate
- Wollert Real Estate
- Won Wron Real Estate
- Wonthaggi Real Estate
- Woori Yallock Real Estate
- Woorinen North Real Estate
- Wy Yung Real Estate
- Wycheproof Real Estate
- Wye River Real Estate
- Wyndham Vale Real Estate
- Wyuna Real Estate
- Yackandandah Real Estate
- Yalca Real Estate
- Yarra Glen Real Estate
- Yarram Real Estate
- Yarrawonga Real Estate
- Yea Real Estate
- Yinnar Real Estate
- Yinnar South Real Estate

